Ironstone Residence

The Ironstone Residence is a 2,099-square-foot, single-story retirement home in Redmond, Oregon, designed by Arbor South Architecture and built by Wittmer Construction, completed in 2025. Set on an elevated, northwest-sloping lot in Central Oregon's high desert, the three-bedroom, two-and-a-half-bath home is organized around sweeping panoramas of Mount Hood and Mount Jefferson. An elongated linear footprint follows the site's natural contours, maximizing mountain sightlines from nearly every room, while an age-in-place floor plan, energy-efficient construction, and an understated, warm-modern design keep the home as easy to live in as it is to look at.
Location — Redmond, OR
Year Completed — 2025
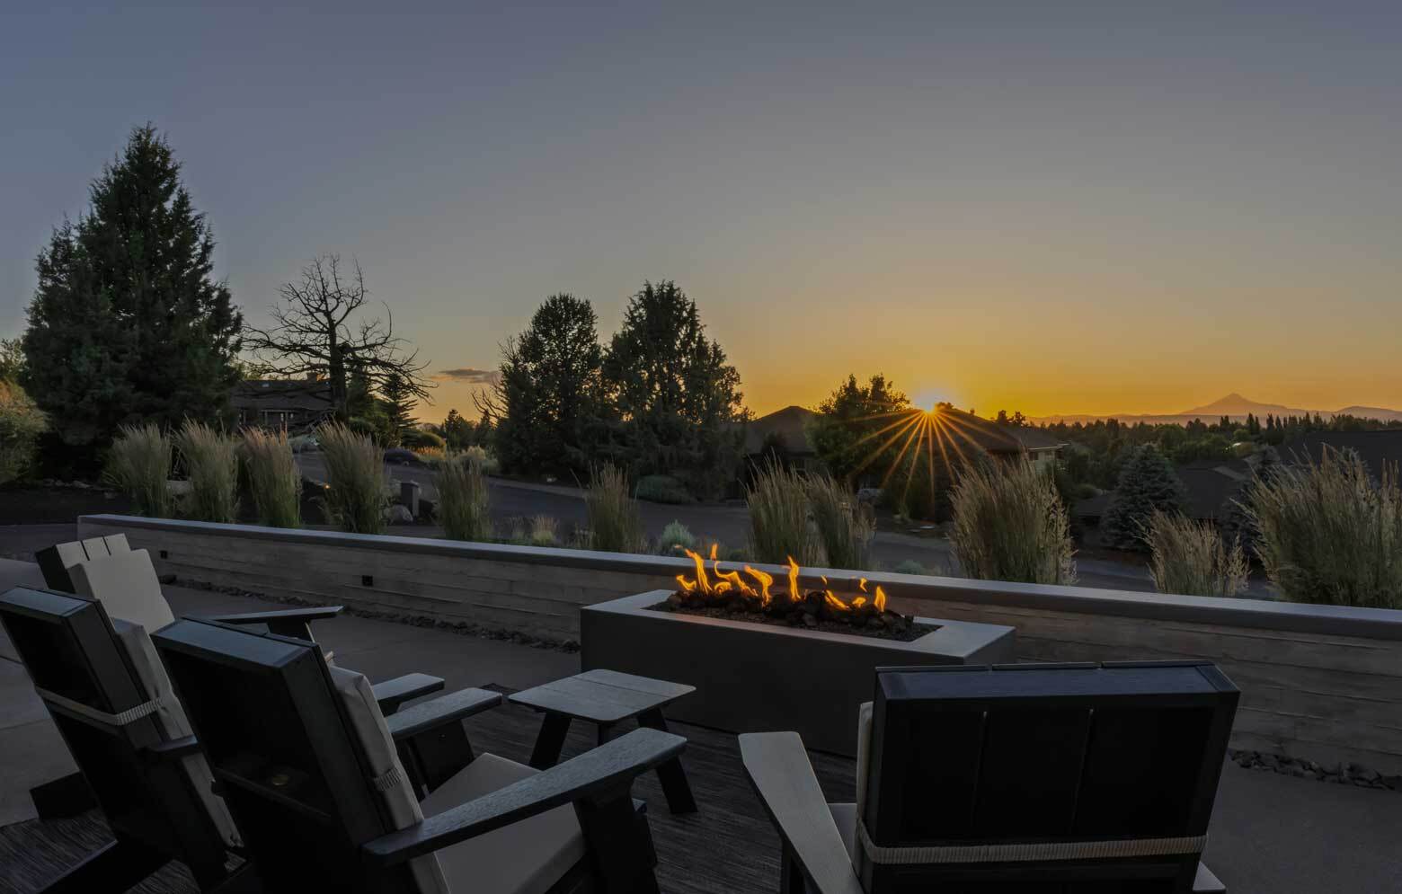

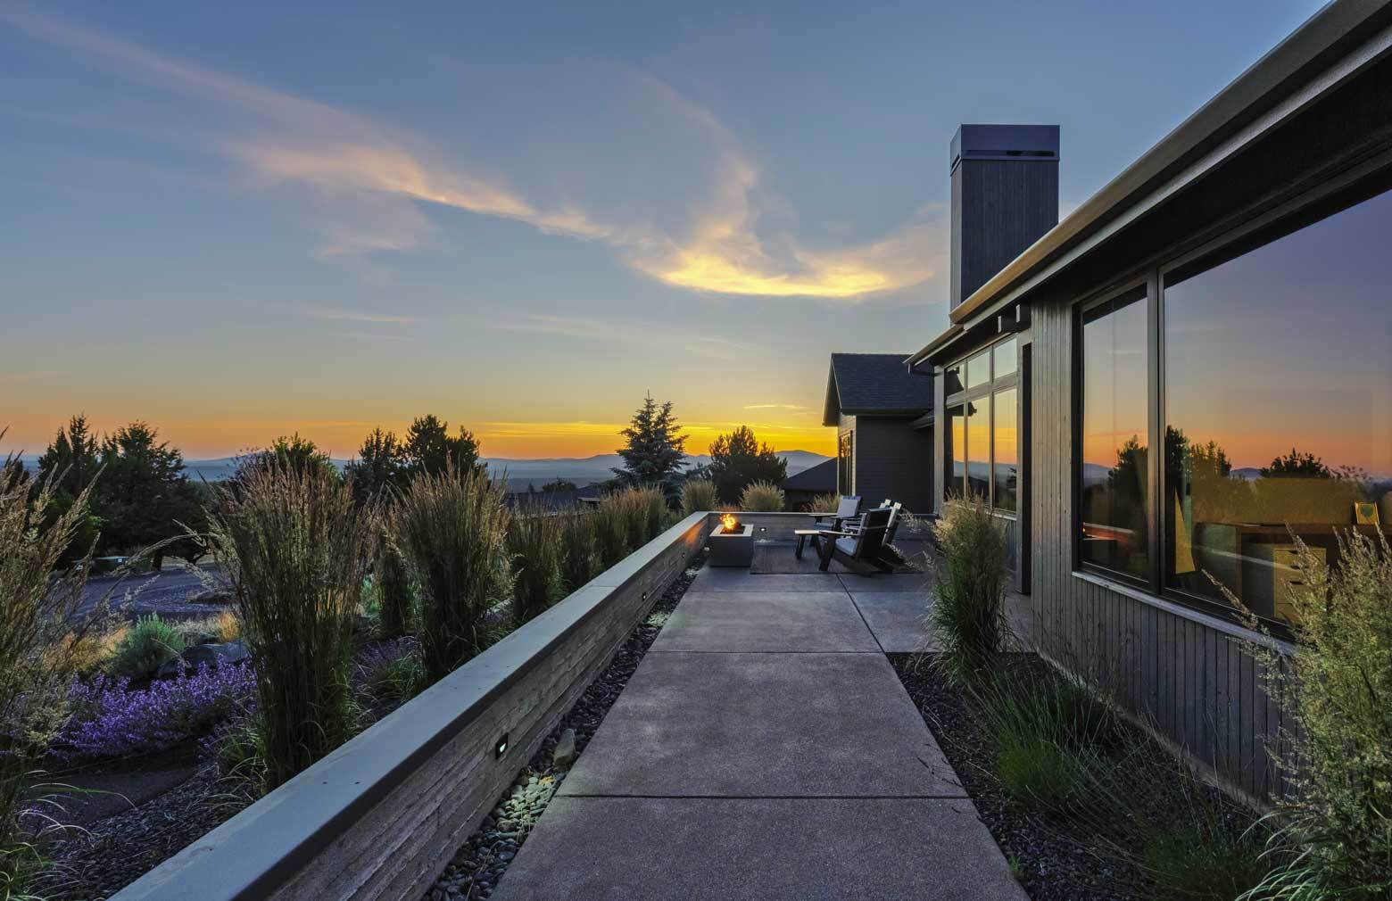
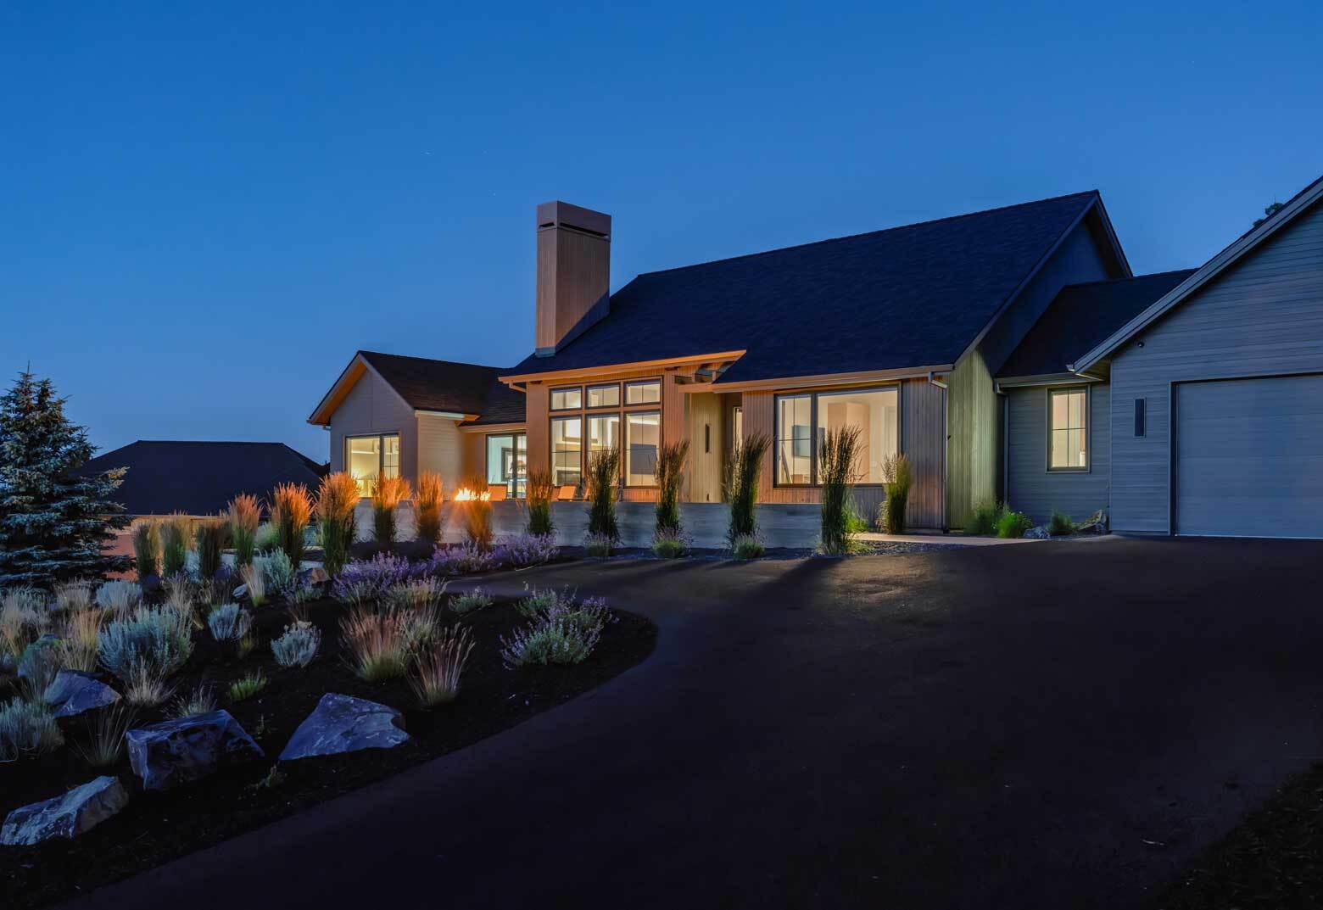
The front veranda, oriented for golden-hour mountain views.
Oriented to the Mountains
The home's deliberate axial orientation captures the full arch of the sun: gentle morning light warms the private rear patio, while the front veranda offers a front-row seat to golden-hour mountain sunsets. Despite its compact overall footprint, the Ironstone Residence is built to live exceptionally large, with every sightline considered against the backdrop of Mount Hood and Mount Jefferson.
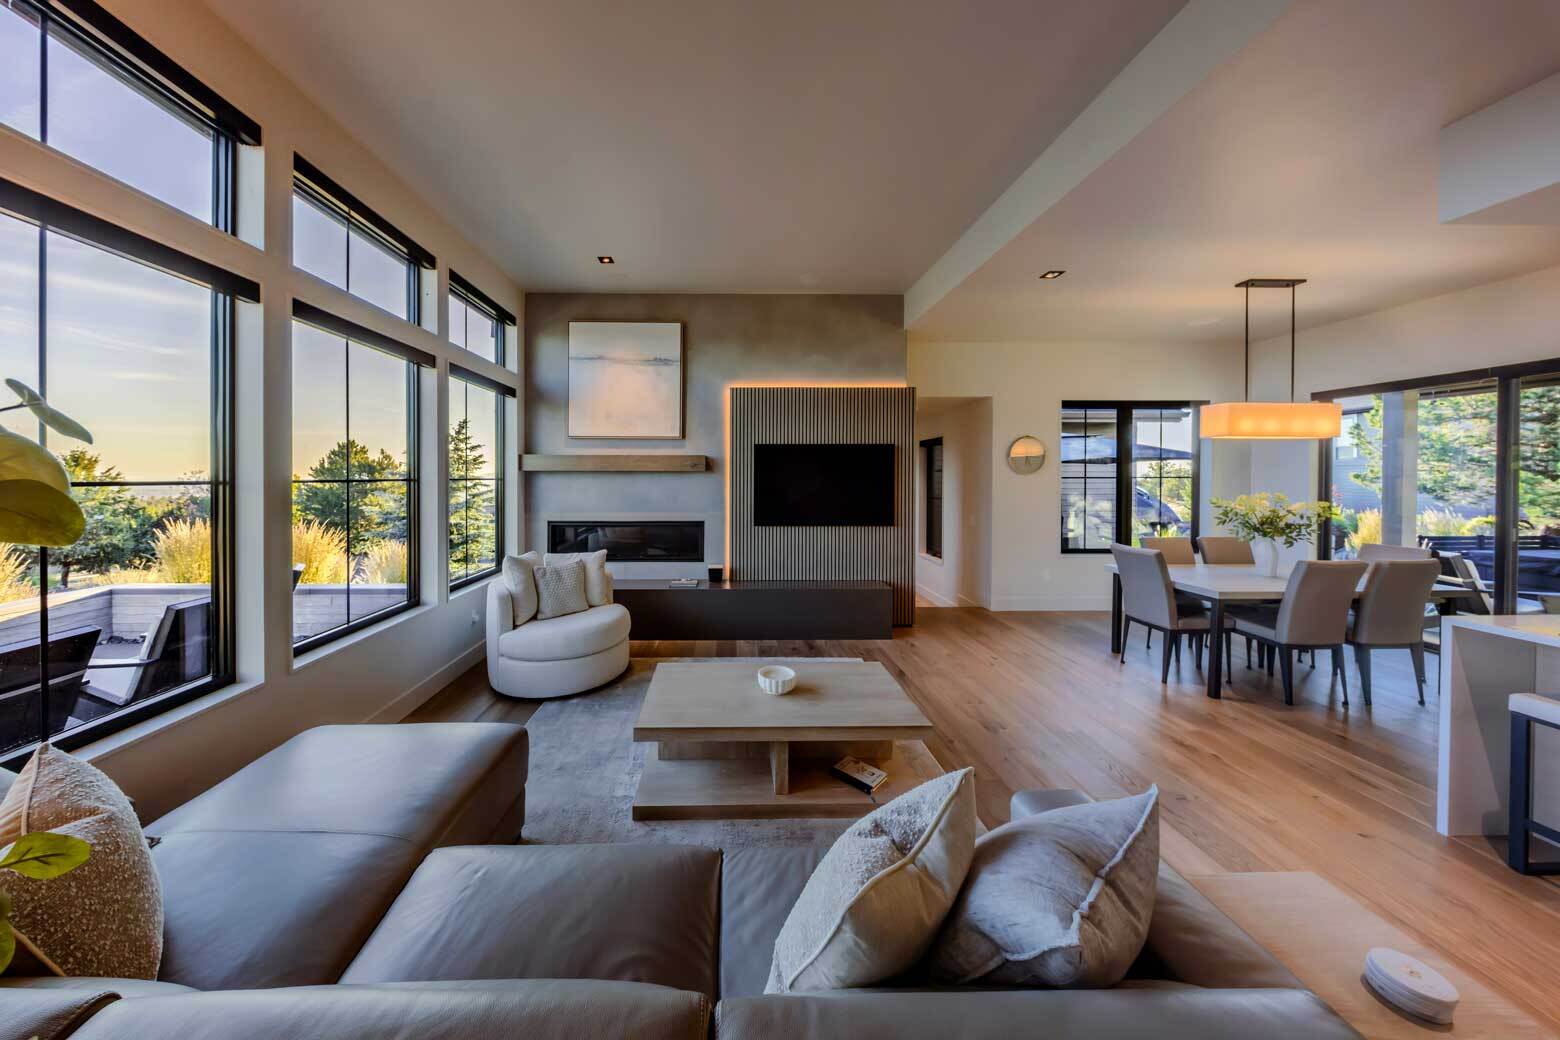
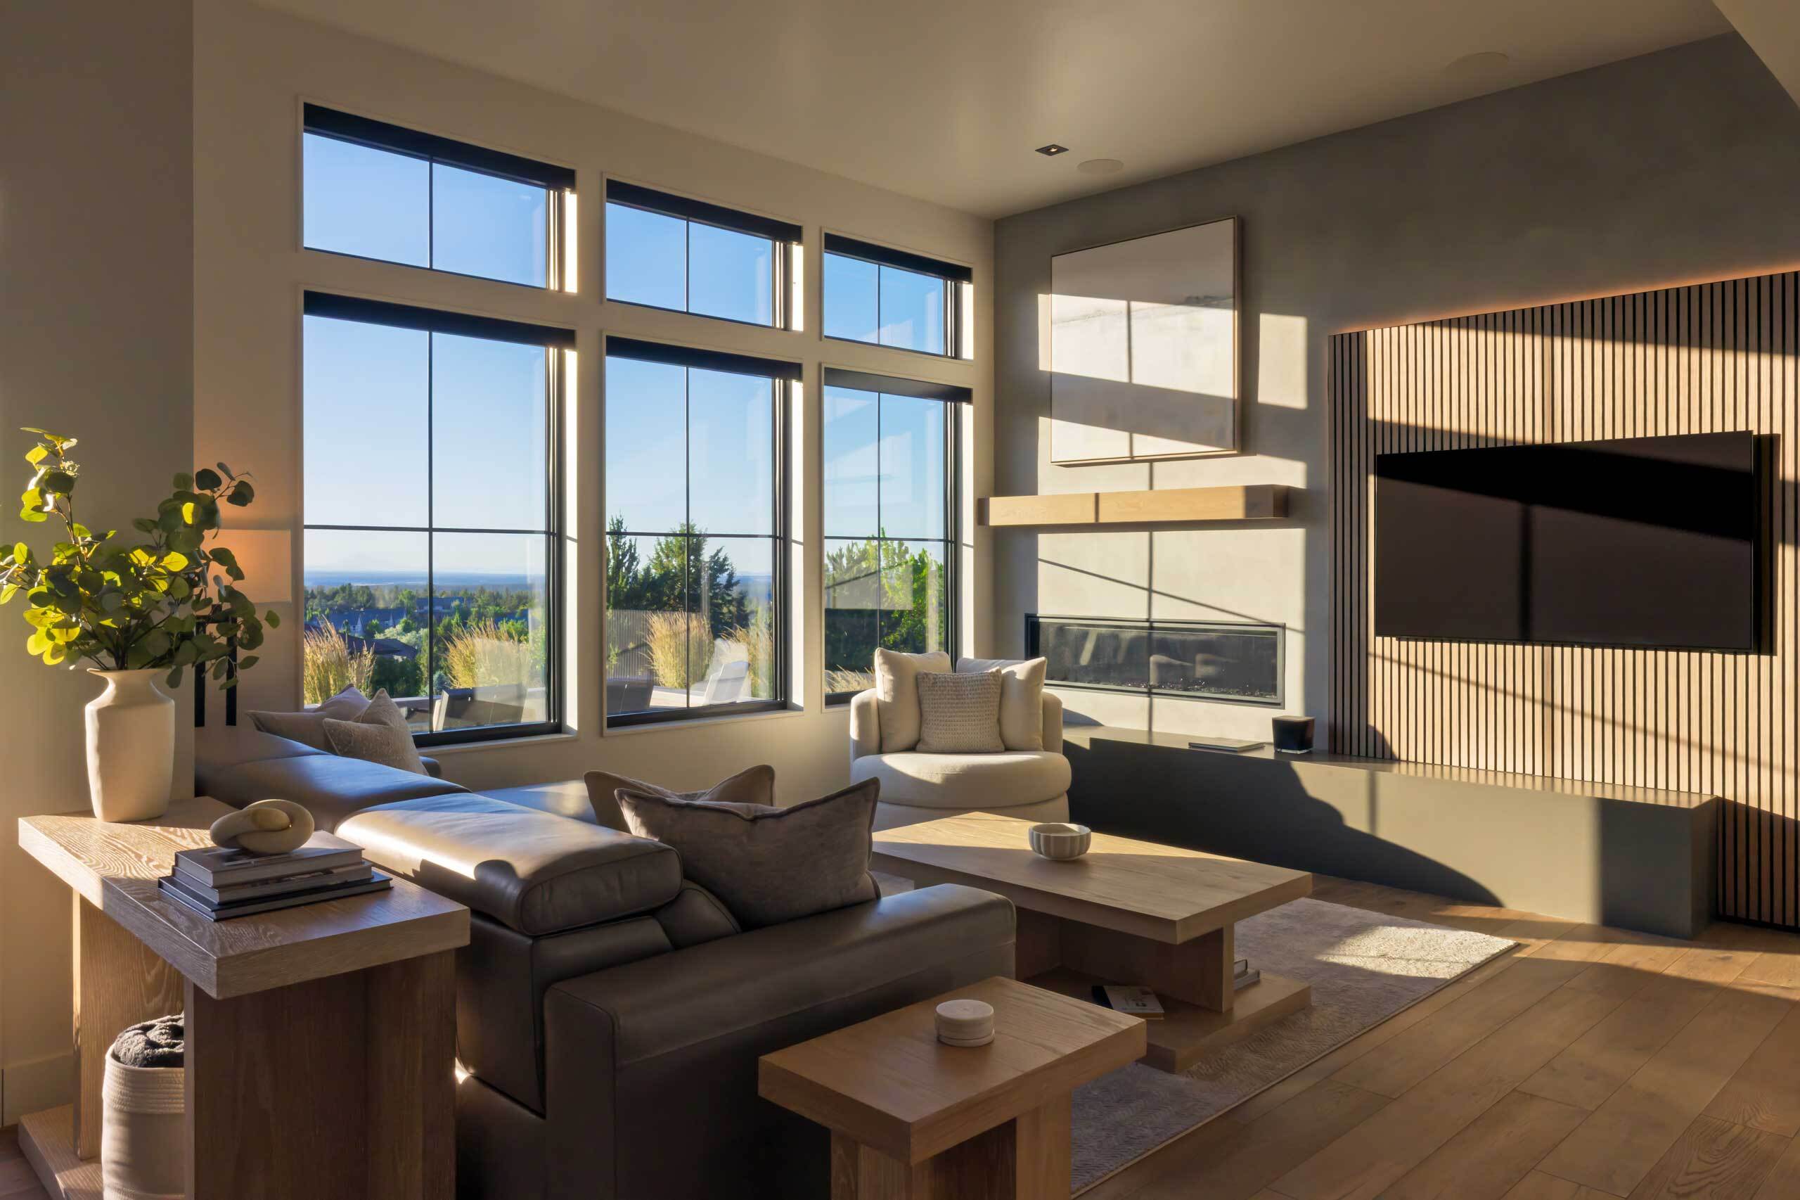
The great room, glazed on two facades for balanced daylight and passive solar warmth.
An Expansive Great Room
The heart of the residence is an expansive, light-filled great room designed with dual functionality in mind — effortlessly hosting gatherings of 8 to 10 guests without sacrificing the intimacy desired for daily living. Glazing along both the northwest and southeast facades fills the interior with balanced daylight, eliminating the need for artificial lighting during peak hours while offering passive solar warming through the winter months.
Designed to Age in Place
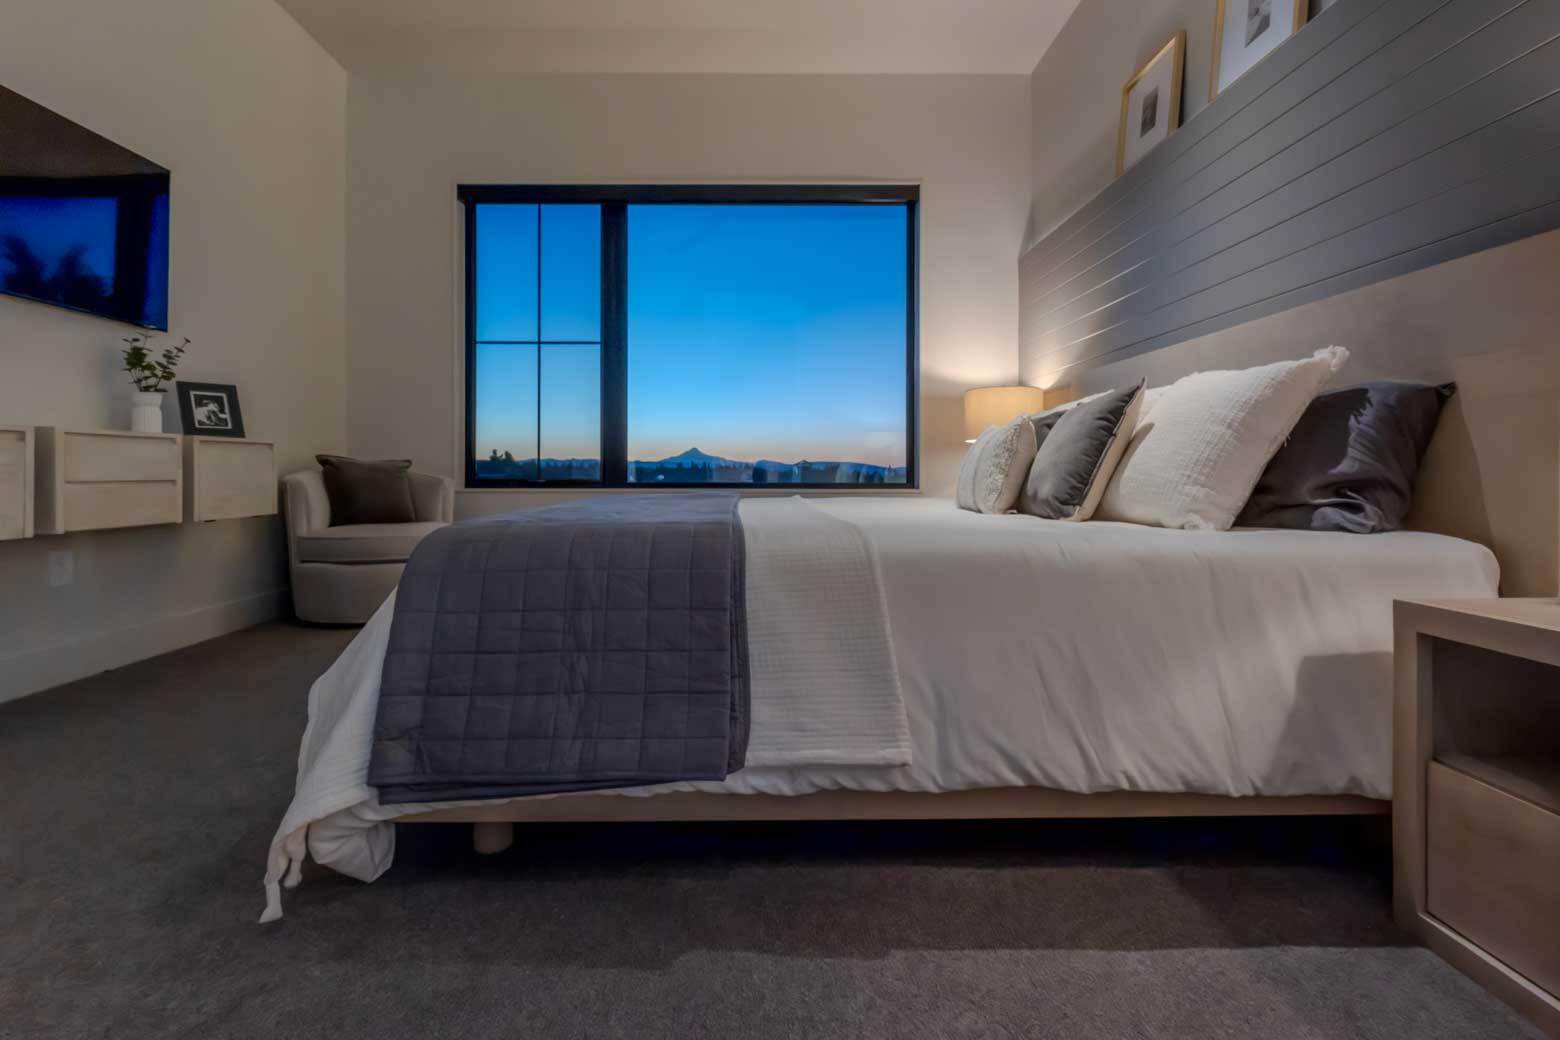
From the outset, the goal was a home the owners could grow into for the long term: a single-story, age-in-place floor plan with limited barriers, wrapped in an understated design that keeps both the interior and exterior warm and modern rather than institutional. Energy-efficient detailing and construction methods were incorporated throughout to minimize energy consumption over the lifespan of the house — and to keep costs in check without compromising the design.
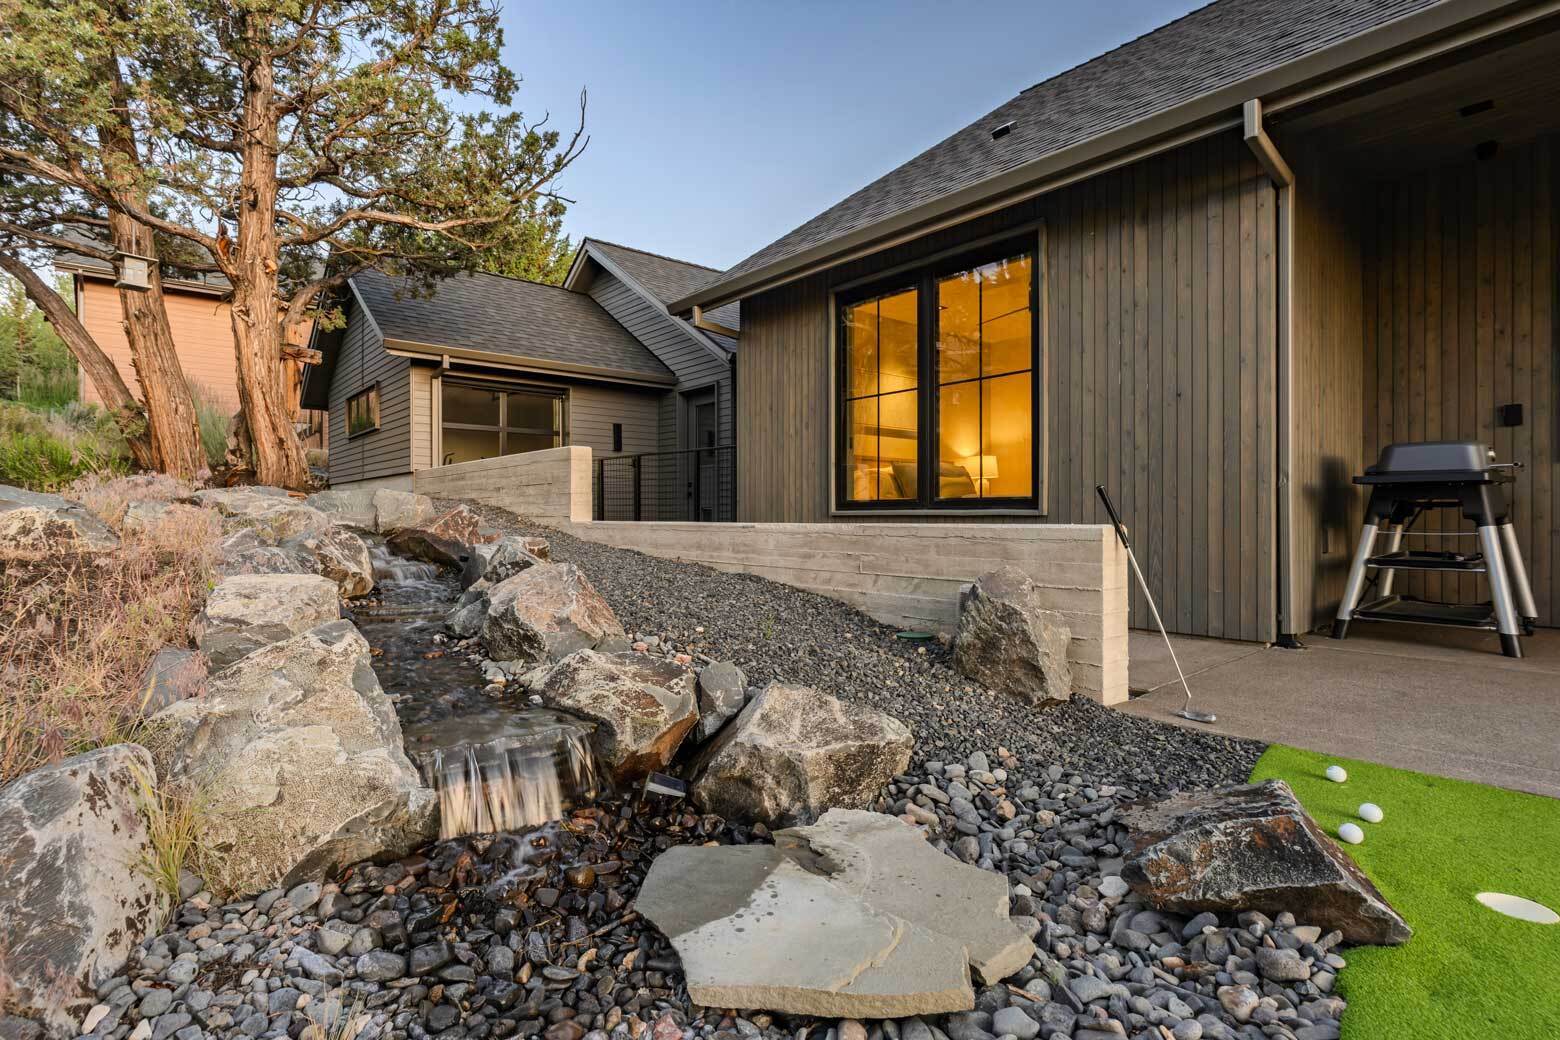
The Waterfall Suite, oriented toward a private water feature.
Zoned for Privacy: The Waterfall Suite
The floor plan uses precise zoning to separate the primary sanctuary from guest quarters. While the main living zones focus outward toward the mountains, the guest quarters — conceived as a serene "Waterfall Suite" — look inward toward a tranquil, private water feature, giving guests their own quiet retreat within the home.
Ironstone Entry
Outdoor Living, Built In
Outdoor living spaces are integrated into the footprint as true extensions of the interior. A sheltered dining alcove provides relief from prevailing northwest breezes, while the main rear patio creates a secluded sanctuary complete with a hot tub and putting green. Textural board-formed concrete retaining walls anchor the home into the slope, framed by a high-desert landscape of native, drought-tolerant plantings and structured lavender borders that diffuse fragrance throughout the outdoor living zones. Many an hour will be spent on the front porch with the integrated fire pit, taking in the sunset and the mountain views.
Every Square Foot Multiplied
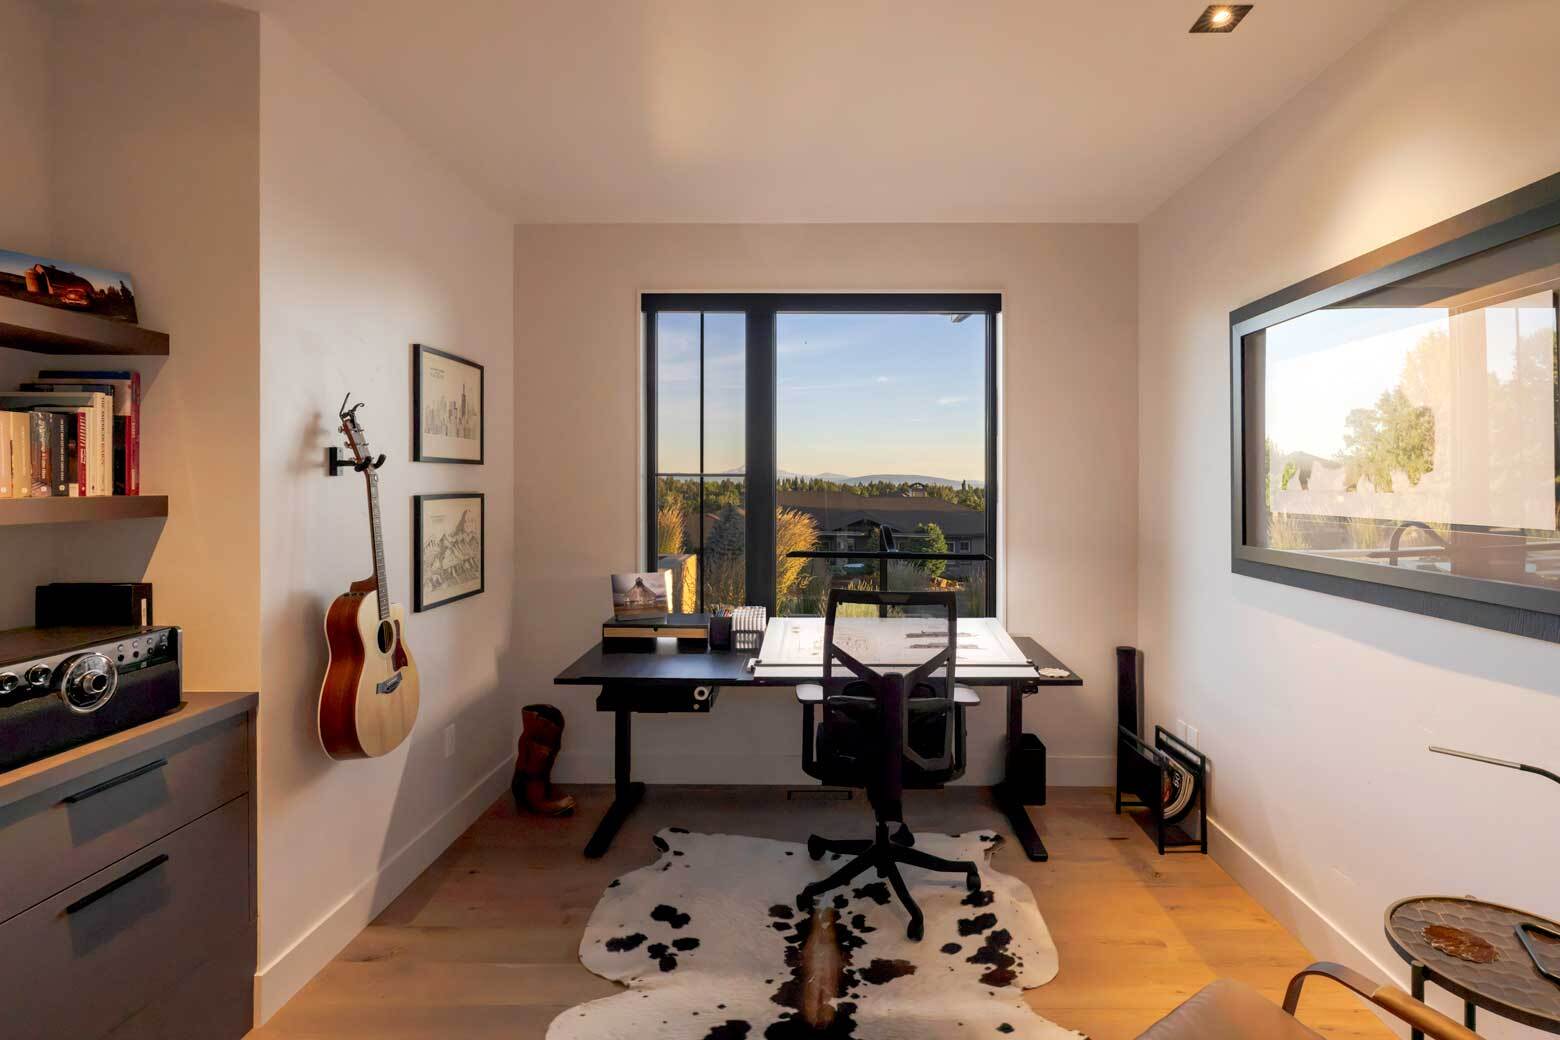
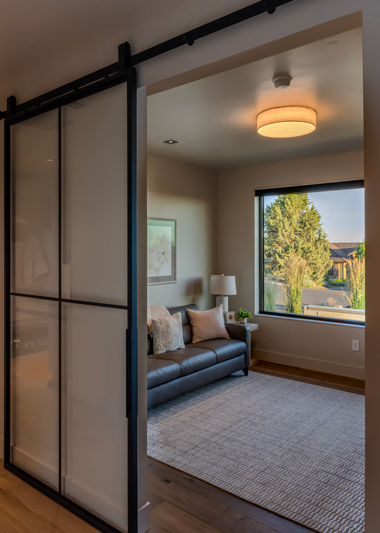
Every square foot is maximized through multi-use programming: a flexible craft room doubles as a bunk room for extra guests, a compact home office provides dedicated focus space, and a roll-up glass garage door transforms the space into a covered outdoor fitness gym. It's a small-footprint home that flexes to fit however the owners want to use it, day to day.
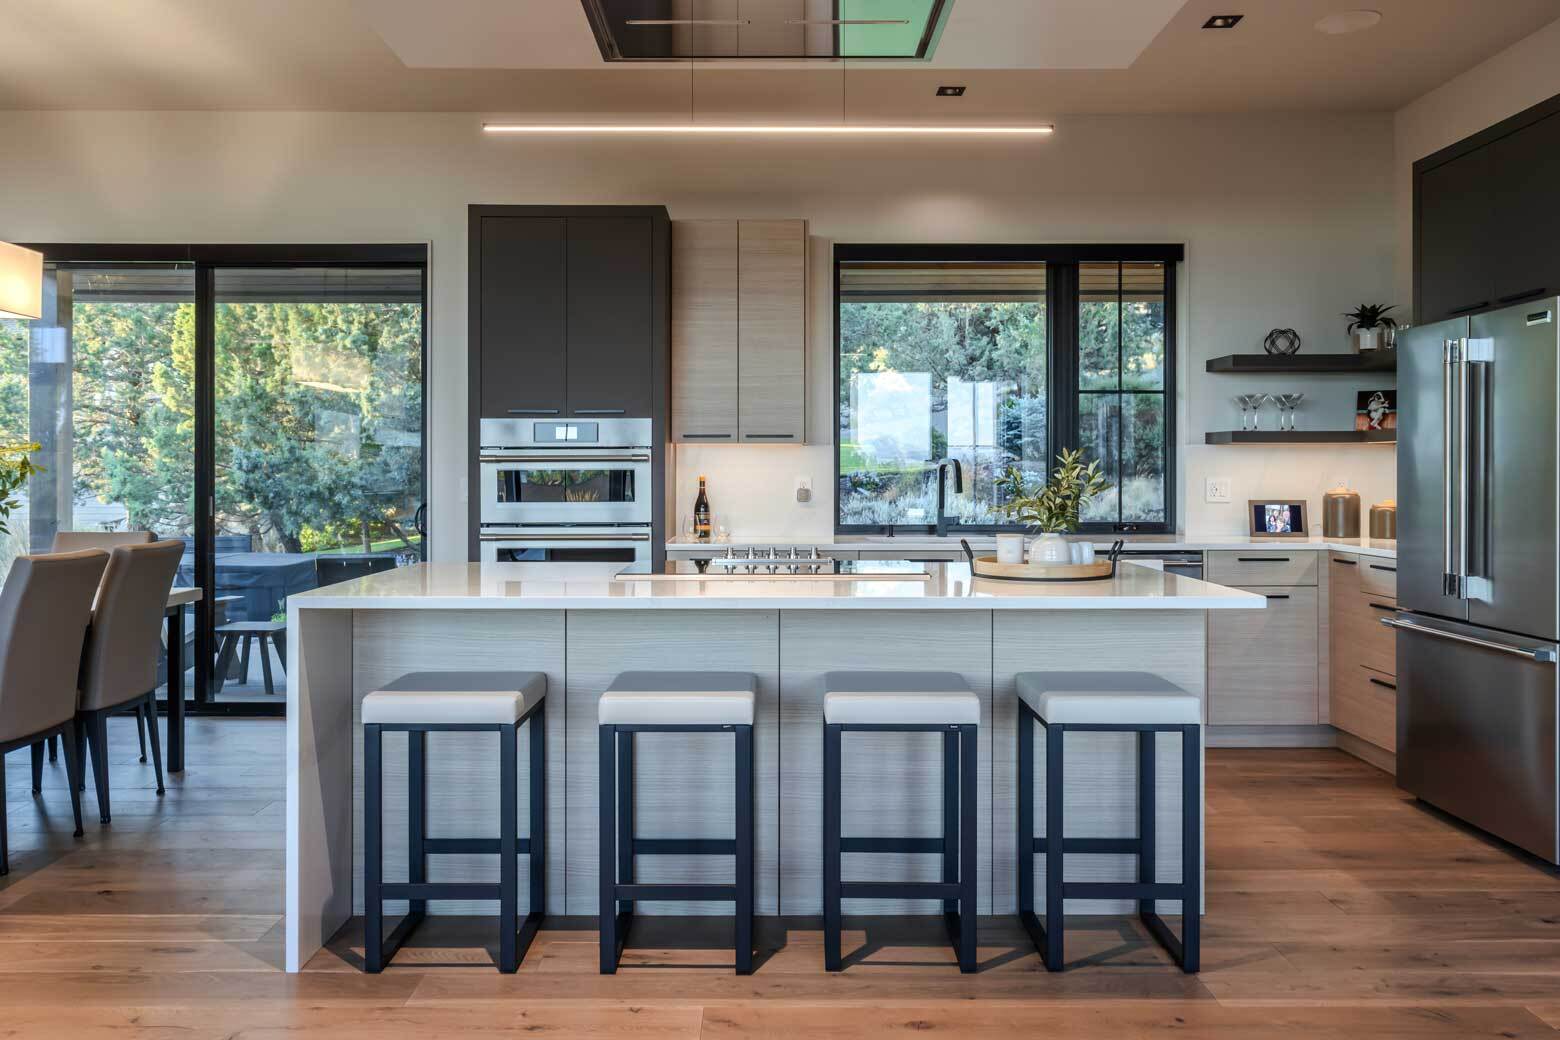
A cook's kitchen and a great place to gather over meals.
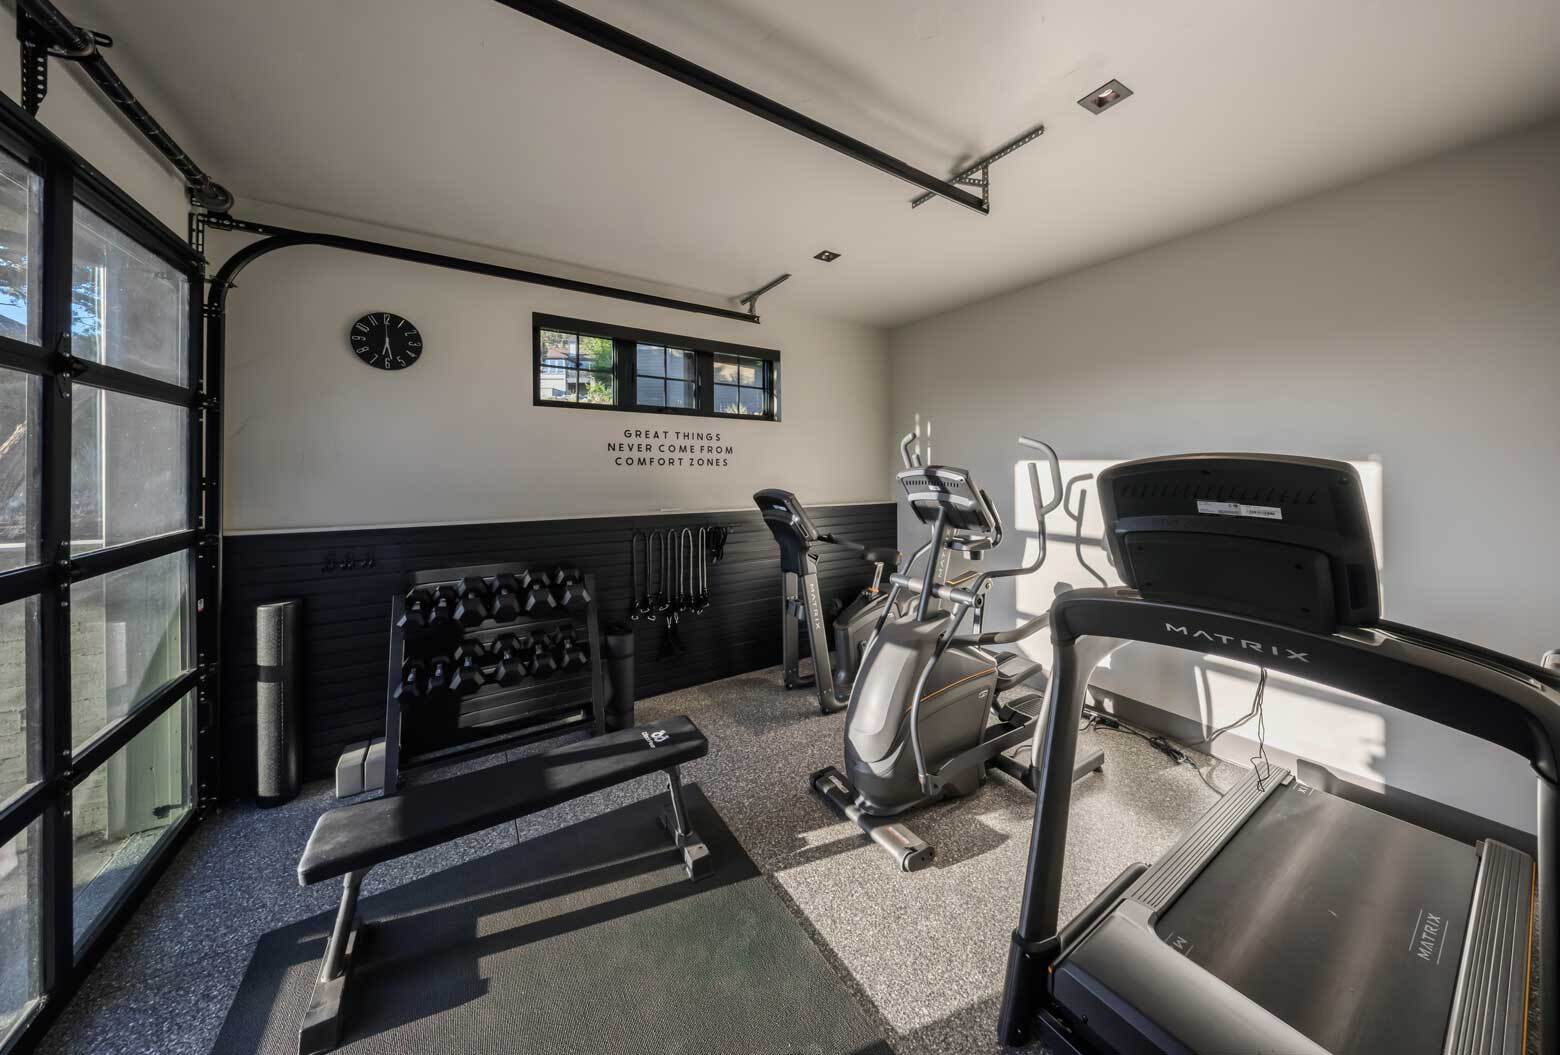
A place to work out.
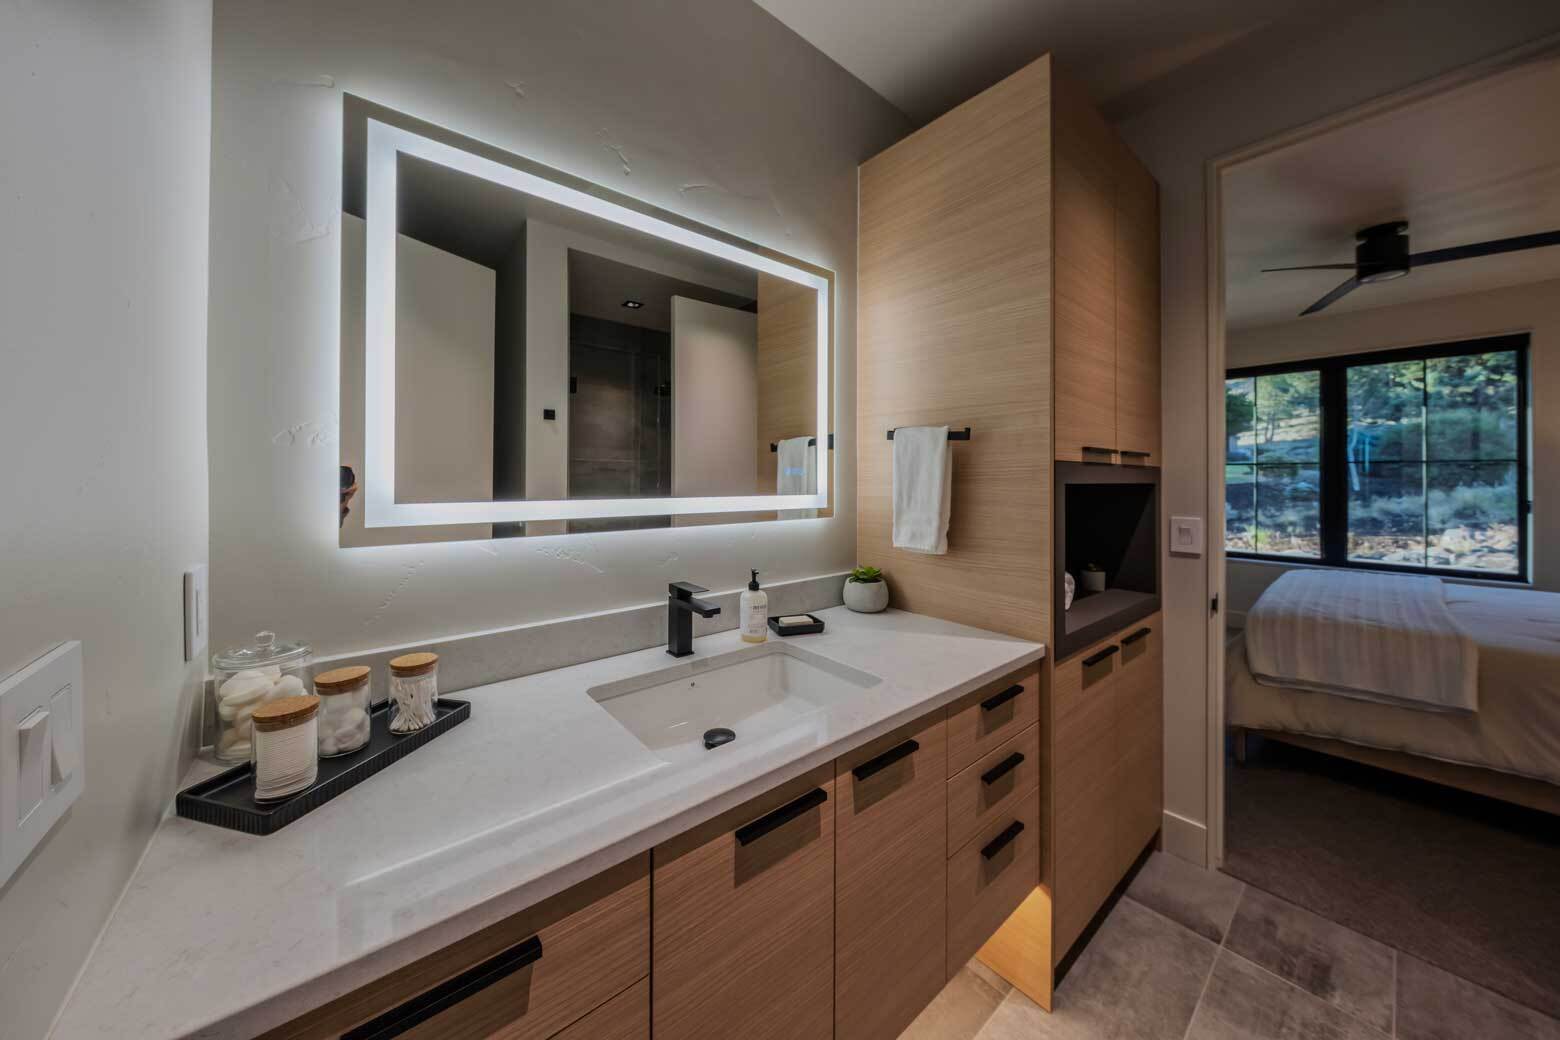
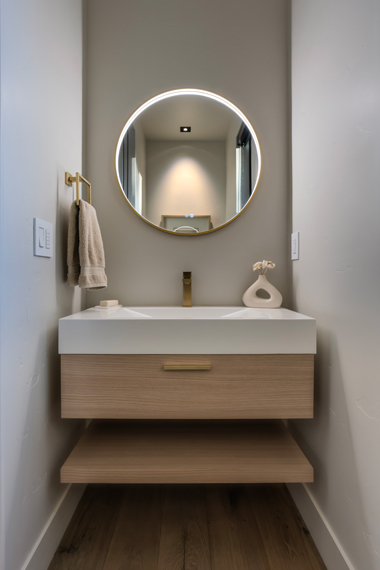
Our guest bathroom